
A lot of Florida homeowners run into the same problem. The bonus room looks great in photos, the converted garage adds usable square footage, and the downstairs slab room seems like a smart way to get more out of the house. Then a winter cold front moves through, and that space turns chilly, damp, and uncomfortable faster than the rest of the home.
That's why basement heat options matter even here. In Florida, the issue usually isn't a true below-grade basement. It's a finished garage, a slab-on-grade room, an in-law suite, or a room over the garage that needs occasional heat without creating year-round humidity problems.
Why Your Florida Bonus Room Needs a Heating Strategy
A Florida “basement” behaves differently from a family room in the main part of the house. These spaces often have more exposed concrete, less insulation, and weaker air distribution than the central living area. They may stay usable most of the year, but when temperatures drop, they get uncomfortable in a hurry.
The mistake I see most often is treating the problem like it only happens a few days a year, so the answer must be a cheap heater. That usually leads to uneven warmth, high electric use, and a room that still feels clammy. If you're also trying to manage utility costs, practical guidance like Jolt Electric is useful because heating decisions in these rooms affect the power bill more than people expect.
A better plan starts with how the room is built and how it's used. A home office needs different performance than a workshop. An in-law suite needs quieter, steadier comfort than a laundry room. And in Florida, heat can't be separated from moisture control.
If the room gets cold every winter, don't think of heat as optional add-on equipment. Think of it as part of making the space fully livable, the same way you'd think about ventilation or insulation. Even a simple visual check of the room's weak points can help, especially in spaces like this finished bonus-room style layout, where comfort problems often come from the envelope as much as the heater.

Understanding Your Space's Unique Climate Challenges
Florida rooms at slab level or over garages lose comfort in a different way than northern basements. The biggest issue usually isn't deep-freeze weather. It's the combination of cool surfaces, outside air leakage, and lingering humidity.
Concrete, block, and short cycling
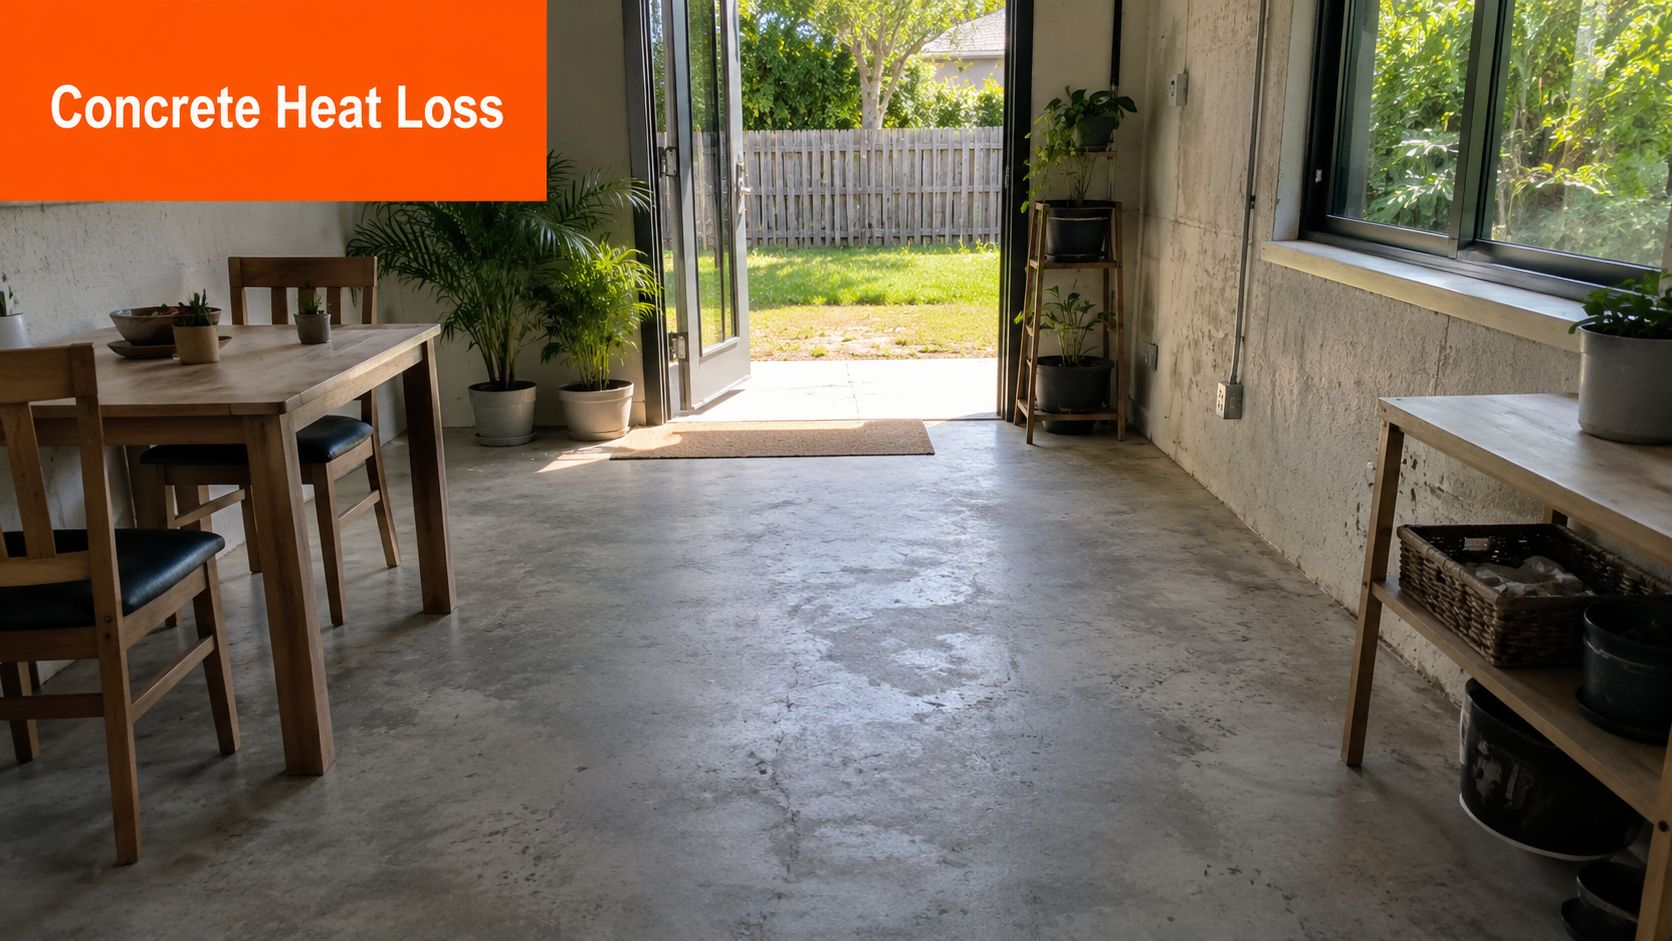
Concrete slabs and block walls don't forgive bad design. They can pull heat out of a room quickly, especially when the room wasn't originally finished as primary living space. If you install too much heating equipment without fixing the shell, the room may heat up fast and shut down fast, which leaves you with hot air, cold surfaces, and poor comfort.
The first step in any professional plan is a load calculation. Green Building Advisor notes that basement heating loads can be substantial over a year, which is why efficiency matters so much. It also points out that in warm, humid markets like Florida, sizing mistakes in bonus rooms or garage conversions can lead to overheating, short cycling, and high bills, which is why the envelope should come first in the design process according to Green Building Advisor's discussion of basement heating loads.
A room that needs only occasional heat can still need careful sizing. Occasional use doesn't excuse bad design.
Humidity changes the whole heating decision
A Florida bonus room can feel cold at temperatures that wouldn't bother you elsewhere because damp air and cool surfaces make the room feel raw. That's one reason a heater that only blasts hot air for a few minutes often disappoints. The air warms, but the room still feels off.
This shows up a lot in enclosed patios, garage conversions, and utility rooms with marginal insulation. Homeowners often focus on the heater and ignore air leakage around doors, windows, or wall penetrations. In practice, those leaks can dominate the comfort problem.
A quick look at common weak spots in utility-zone construction can help homeowners know what to ask about before installation. Even a simple reference image like this plumbing-ready wall and enclosure example reminds people that many comfort issues start behind the finished surfaces.

What to fix before choosing equipment
Before comparing basement heat options, check these fundamentals:
- Wall insulation: If the room is unfinished or partially opened up, insulation quality matters more than the heater brand.
- Air sealing: Gaps at framing transitions, doors, and penetrations can make a room impossible to heat evenly.
- Floor feel: Cold slab floors change comfort more than thermostat readings suggest.
- Moisture sources: If the space already feels damp, adding heat alone won't solve the problem.
An Overview of Modern Basement Heating Systems
Basement heat options have changed a lot. The old pattern was simple. Add a space heater, maybe a baseboard, and hope the room gets warm enough. Modern systems are built more like proper comfort zones.
Napoleon describes this shift clearly in its guidance on cold basements, noting that basement heating has moved from simple resistance heat toward high-efficiency zoned systems, with ductless heat pumps now a leading option because they're energy-efficient and easier to install than full ductwork, as explained in Napoleon's overview of cold-basement heating choices.
Ductless mini-split heat pumps
For most finished Florida spaces, this is the first option worth considering. A mini-split gives you heating when a cold snap rolls in, but it also gives you cooling and better day-to-day humidity management during the rest of the year. That dual role matters a lot more in Tampa Bay than it does in a dry climate.
Installation is also cleaner than many homeowners expect. You're usually dealing with a wall-mounted indoor unit and a small line set connection to the outdoor equipment, not a full duct renovation.
Radiant floor heating
Radiant floors solve a different problem. They don't just warm the air. They change how the floor and lower part of the room feel, which is why they're attractive in slab rooms or spaces where cold feet are the main complaint.
If you want a plain-language look at how the system works under the finished surface, Bear Valley Plumbing's heating insights give a useful homeowner-level explanation. In real projects, radiant makes the most sense when you're already remodeling the floor or building the room out properly from the start.
Electric baseboard and wall heat
This is the simple category. Baseboard and wall heaters are straightforward, and they can work for small rooms or limited-use spaces. They're usually easier to add than a full HVAC zone, but they don't solve cooling or humidity. In Florida, that limits their usefulness in rooms people occupy often.
Field reality: Resistance heat can warm a room. It doesn't automatically make the room comfortable.
Compact forced air or duct extension
Some homes can serve the space by extending existing ductwork or adding a compact dedicated air system. This can work if the rest of the system and the room layout support it. But if airflow is weak or the main system is already marginal, this route can create comfort problems elsewhere in the house.
Comparing Top Basement Heat Options Side-by-Side
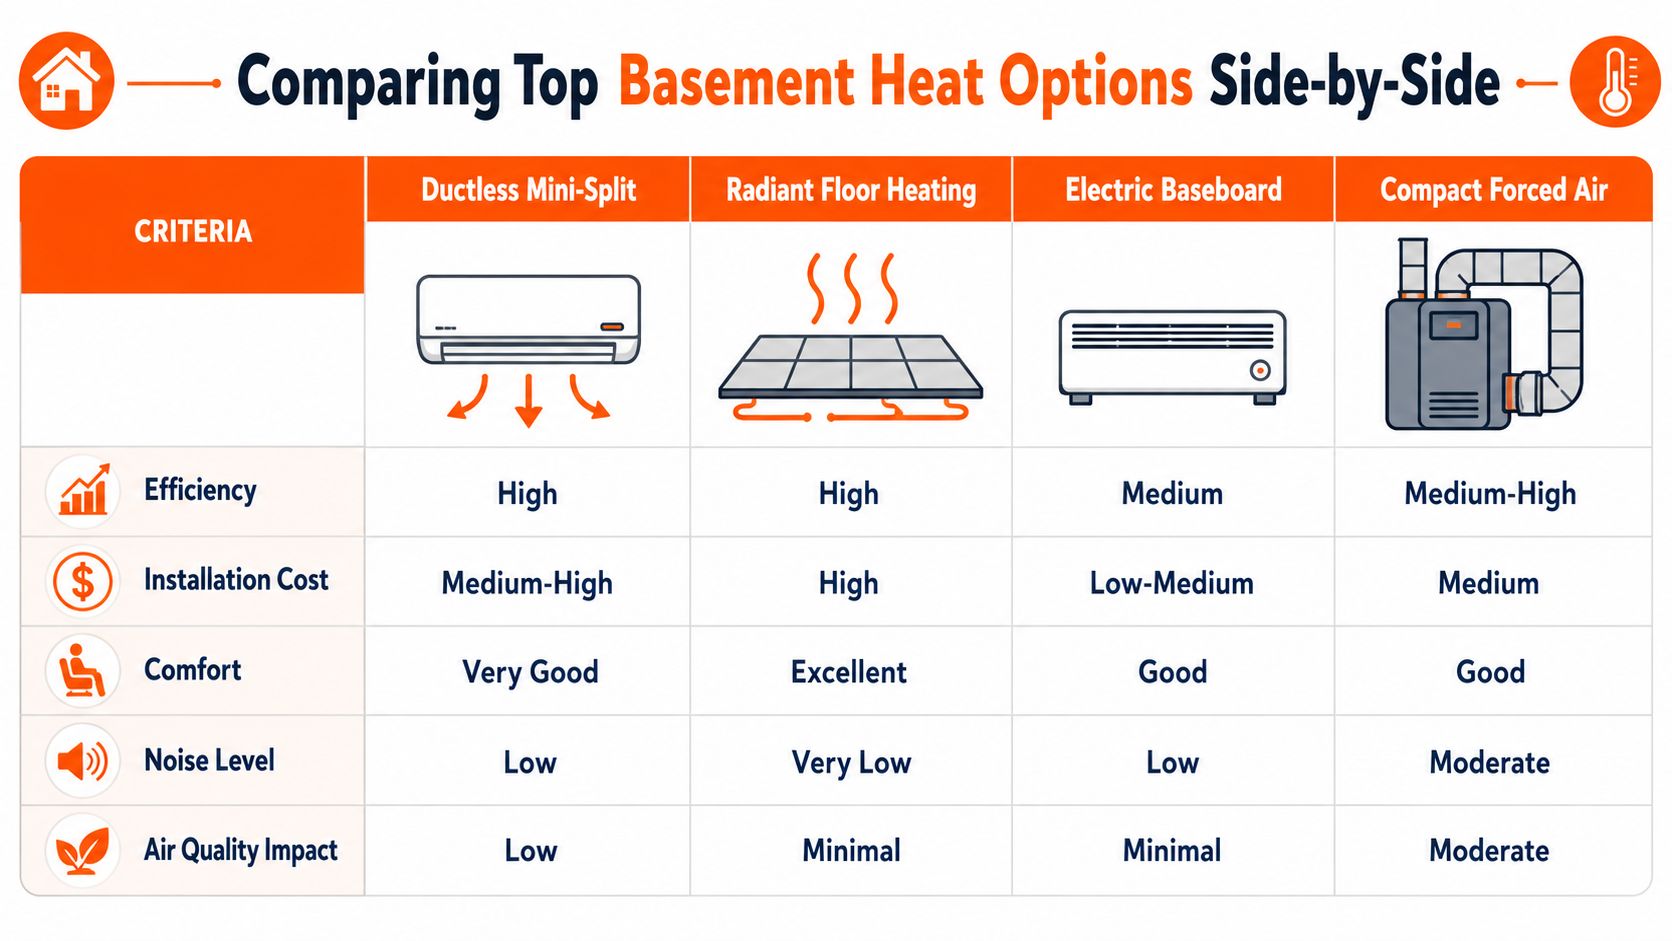
The right answer depends on how often you use the room, how finished it is, and whether humidity control matters as much as winter heat. In Florida, it usually does.
| Basement Heating Option Comparison | Upfront Cost | Operating Cost | Humidity Control | Best For |
|---|---|---|---|---|
| Ductless Mini-Split | Medium-High | Lower for continuous use | Strong | Finished rooms, guest suites, offices, garage conversions |
| Radiant Floor Heating | High | Efficient in the right build | None by itself | Remodels, new finishes, cold slab rooms |
| Electric Baseboard | Low-Medium | Higher for regular use | None | Small rooms, occasional use, supplemental heat |
| Compact Forced Air | Medium | Depends on design | Moderate if tied to proper HVAC setup | Larger finished spaces with workable duct design |
Ductless mini-split
This is the most balanced option for many finished Florida spaces. Today's Homeowner identifies ductless mini-split heat pumps as a high-performance choice for finished basements and notes that they typically cost $2,000 to $5,000 installed in its guide to basement heating options and installation trade-offs.
That installed range matters because it often lands below the disruption of adding new ductwork or rebuilding floors for radiant heat. You also get one system that can heat, cool, and help manage seasonal moisture.
Biggest deciding factor: If the room is lived in regularly, a mini-split usually gives the cleanest mix of comfort and flexibility.
A mini-split is especially strong for:
- Finished media rooms: Quiet operation and targeted conditioning
- Guest suites: Independent temperature control
- Garage conversions: Useful when no practical duct path exists
The downside is mostly visual and budget-related. Some homeowners don't like the look of a wall-mounted indoor head. Others don't want to invest in a full comfort system for a room they use intermittently.
A quick video overview can help if you're comparing system types and want to visualize what a finished-space solution looks like.
Radiant floor heating
Radiant heat wins on feel. If the complaint is “the room never feels warm enough from the ground up,” this is the premium answer. It creates the most even comfort of the options in this article because the floor itself becomes the heat source.
That said, radiant is usually the wrong answer for a simple retrofit in an already finished room. It's more disruptive, and the cost and labor make more sense when floors are already being replaced or the room is under construction.
The homeowner who loves radiant usually planned for it before the finish materials went in.
Electric baseboard
Baseboard heat still has a place. It can work in a workshop, utility space, or guest room that only needs occasional warmth. It's simple, easy to understand, and doesn't require a large mechanical redesign.
The drawback is long-run operating cost and limited versatility. It doesn't cool, doesn't dehumidify, and doesn't give the same quality of comfort in a room used every day.
Compact forced air
A compact forced-air setup or carefully designed duct extension can make sense in some homes, especially if the room is fairly open and there's a realistic path for supply and return air. But this option is less forgiving than people think. Poor airflow design causes hot and cold spots fast.
For Florida applications, I'd only put this high on the list when the room already fits the home's HVAC layout well. If not, it can turn into a bigger project than a mini-split with less zoning control.
Which Heating System Is Right for Your Space?
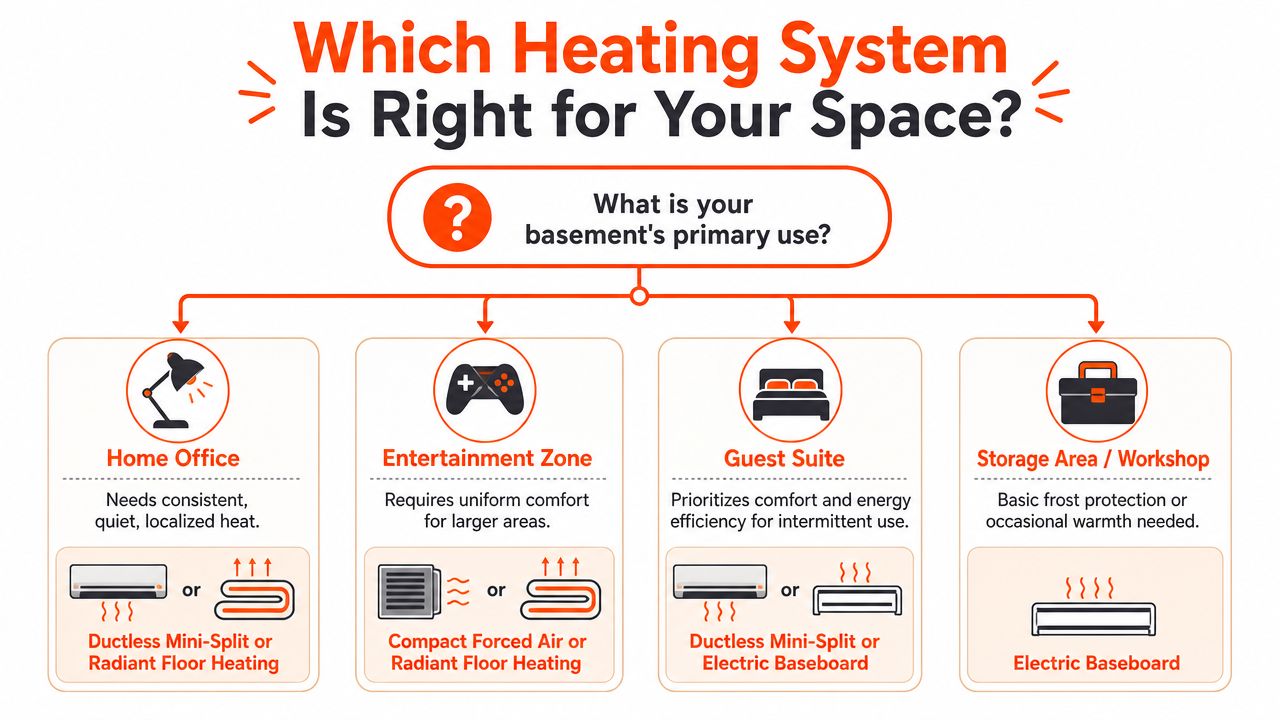
A Florida “basement” usually is not a true basement. It is a bonus room over the garage, a finished garage bay, or a slab-on-grade room that feels chilly on a few winter mornings and damp the rest of the year. That changes the decision. The right system has to handle occasional heat without making humidity control worse.
For a finished media room or in-law suite
A ductless mini-split fits this type of space more often than anything else. It operates with low noise, gives you room-by-room control, and solves the bigger Florida problem, which is usually sticky air and uneven temperatures for much more of the year than true cold.
I recommend mini-splits for these rooms because they work well without tying comfort to the rest of the house. If the main system is sized for the original floor plan, adding a separately controlled room often creates airflow complaints. A mini-split avoids that.
If the room is being built from scratch and the floor is already part of the renovation scope, radiant floor heating can still make sense for pure comfort. It is a comfort upgrade, not usually the practical first choice for a finished retrofit.
For a converted garage workshop
The answer depends on how complete the conversion is.
If the garage has insulation, air sealing, finished walls, and people spending real time in it, install a mini-split. It gives you cooling, drying, and heat in one system, which is what these spaces usually need in Tampa Bay.
If it is still more shop than living space and you only want to knock off the chill during the occasional cold spell, electric baseboard or wall heat can do the job. Just go in with clear expectations. It will warm the room, but it will not help with summer moisture, odors, or that clammy feel many garage conversions struggle with.
Some projects land in the middle. A contractor may need to determine whether the room should get its own equipment, a duct modification, or a zoned setup. Heatwave Air Conditioning, Plumbing, & Electric service evaluation for bonus rooms and garage conversions is the kind of real-world review that helps when the space is not clearly one thing or the other.

For a home office over the garage
These rooms expose weak HVAC planning fast. They pick up heat through the roof, they lose comfort through the garage below, and they often sit at the far end of the duct system. A ductless mini-split is usually the cleanest fix because it handles both summer and winter without asking the main system to chase one difficult room.
That same principle shows up in new construction. Good room-by-room load planning matters, especially for spaces with unusual exposure or partial separation from the main house. The article on planning HVAC for new homes is a useful reference if this room is part of a larger build or major remodel.
For a room over the garage, solve for heat and humidity together. Winter comfort alone is not the real test in Florida.
For a laundry area, storage room, or part-time utility zone
Keep the solution proportional to the use.
If nobody spends much time there and you only need a little warmth a few days a year, electric baseboard is often enough. I would not spend mini-split money on a room that stays closed most of the time unless moisture or temperature swings are already causing problems.
For a slab-on-grade family room during renovation
Radiant floor heating works well in this situation. If the flooring is already coming up and the main complaint is cold feet on tile or concrete, radiant addresses that exact comfort issue better than systems that only heat the air.
It still needs the right project timing. In my experience, radiant makes the most sense during a planned renovation, not as a late add-on after the room is finished.
Use the room's actual job to make the call:
- Daily use, plus cooling and humidity control: Mini-split
- Floor comfort during a remodel: Radiant floor
- Simple occasional heat in a low-use room: Baseboard
- Existing duct system already fits the space well: Compact forced air
Key Installation, Safety, and Air Quality Tips
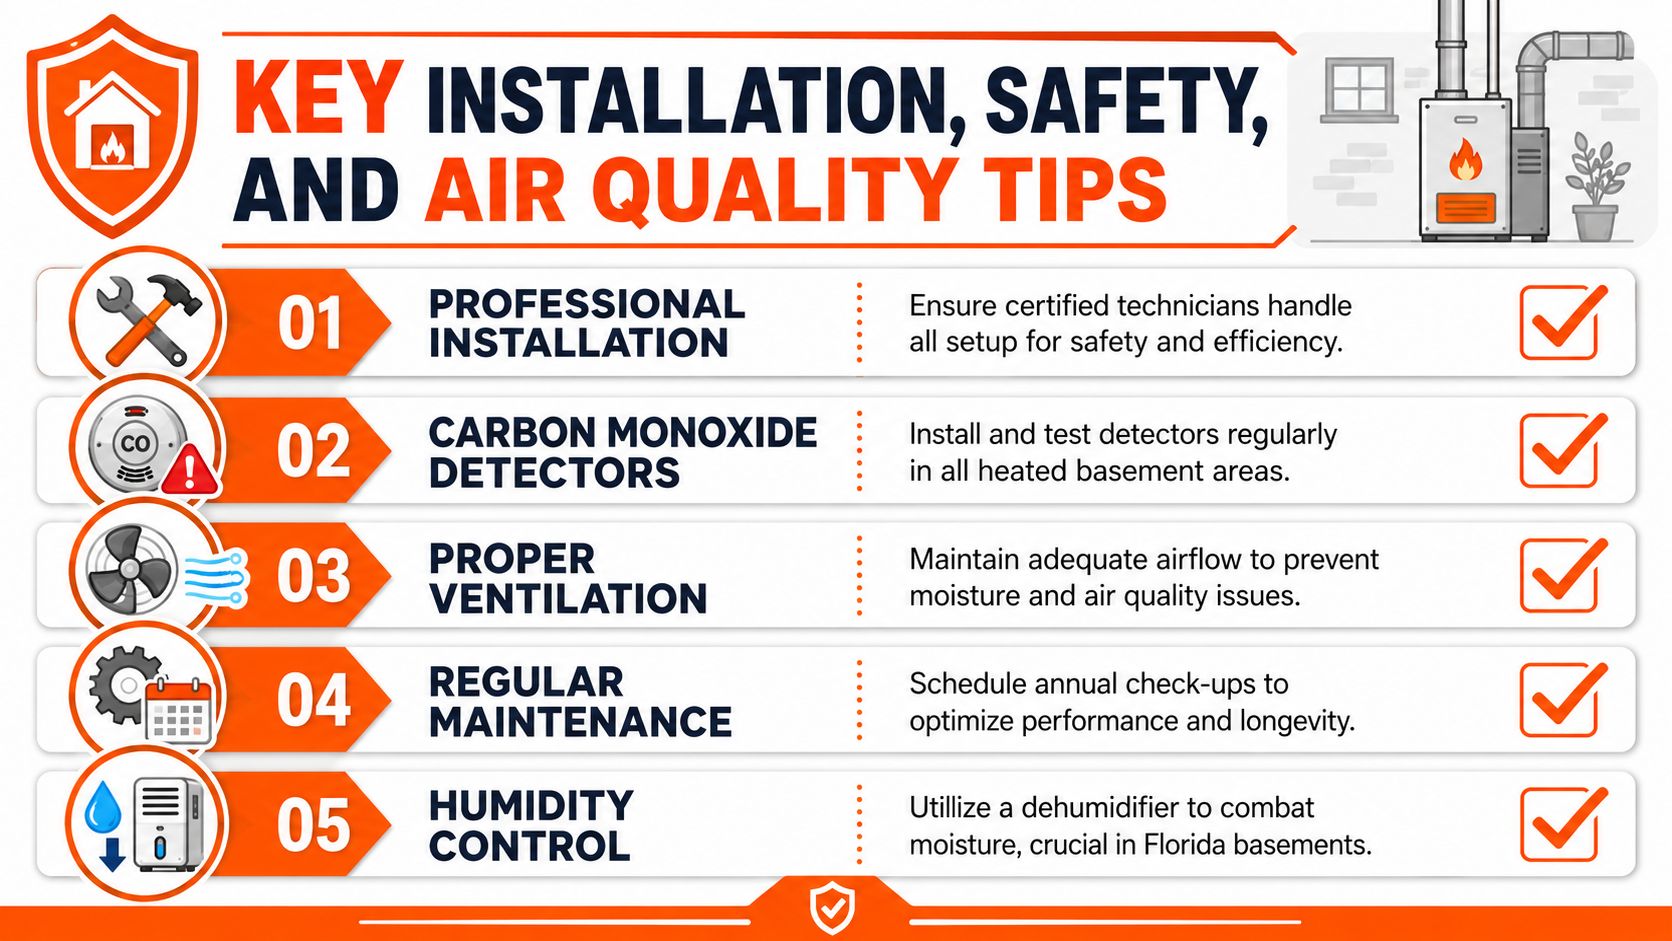
Once you've chosen among the main basement heat options, the install details matter as much as the equipment. Most bad outcomes come from skipping the basics.
Start with insulation and air sealing
Warmup's guidance is the most useful place to anchor this part of the discussion. It states that insulation is the decisive factor in basement heating performance and recommends wall insulation around R-13 to R-15 and ceiling insulation around R-30 to reduce heat transfer, as outlined in Warmup's basement heating and insulation guide.
That guidance lines up with what works in the field. If the room leaks air and the surrounding assemblies aren't insulated well, you'll end up sizing equipment around the defects instead of the room. That usually means oversizing, uneven cycling, and comfort complaints.
Don't ignore electrical and permit requirements
Even simple electric heat can need dedicated circuit planning, correct disconnects, and code-compliant installation. Mini-splits need proper line routing, drain management, and placement. Any garage conversion or bonus-room conditioning job should also be checked against local permit and code requirements.
If the project involves new construction or a major room addition, broader planning references like planning HVAC for new homes can help homeowners understand why rough-in decisions affect comfort long before finish work goes in.
Non-negotiable: The room should be evaluated as part of the house system, not treated like an isolated box.
Moisture, ventilation, and air quality
Florida rooms need a moisture plan, not just a heat source. If the room tends to stay damp, add ventilation and dehumidification thinking to the project from the start. That applies whether you choose mini-split, radiant, or electric resistance heat.
A few practical checks help:
- Confirm drainage and condensate handling: Especially with any cooling-capable equipment
- Check door and window seals: Air leakage drives both comfort and moisture issues
- Use detectors where required: Particularly when any combustion equipment exists nearby
- Schedule maintenance: Filters, coils, electrical connections, and controls all affect performance
Homeowners also benefit from seeing how whole-home service issues intersect in real projects, especially when HVAC, electrical, and comfort planning overlap in one space, as shown in this local service and homeowner interview reference.
Take the Next Step to a Comfortable Basement
A Florida bonus room usually gets exposed the first time a cold front rolls through. The space feels clammy all week, then chilly at night, and a space heater only fixes part of the problem. In rooms like garage conversions, slab-on-grade additions, and finished flex spaces, the goal is steady comfort without creating a moisture headache the rest of the year.
The right heating setup depends on how the room was built, how air moves through it, and whether you need that system to help with humidity in every other season. National basement advice often misses that point because Florida “basements” are rarely true below-grade spaces. They are converted garages, back bonus rooms, and enclosed slab rooms that need light heating and good moisture control more than raw heat output.
That is why a room-by-room evaluation makes sense before you buy equipment. A space that feels underheated may have leaky doors, hot attic exposure, poor insulation, or an oversized cooling setup that leaves the room damp.
If you want a better idea of what a real install experience looks like, this local customer review snapshot for HVAC service gives useful context.

If you are in Tampa Bay or Southwest Florida and need a practical recommendation for a bonus room, garage conversion, or slab-on-grade living area, Heatwave Air Conditioning, Plumbing, & Electric can evaluate the space, calculate the load, and recommend a system that fits how the room is used. Free estimates are available for new installations.