
If your downstairs feels cold enough for a hoodie while the upstairs bedroom stays sticky and warm, your HVAC system probably isn't failing. It's doing what a single-thermostat system always does. It treats the whole house like one room.
That's why thermostat arguments are so common in Tampa Bay homes. One person wants the hall thermostat lower to cool a back bedroom. Someone else is freezing in the living room. The office over the garage never feels right. The west-facing guest room heats up every afternoon and stays uncomfortable long after sunset.
A zoning heating system is one of the clearest ways to fix that kind of uneven comfort. In Florida, the value usually isn't about squeezing dramatic savings out of your power bill. It's about getting better control over rooms that heat up differently, hold humidity differently, and get used at different times of day.
Tired of Thermostat Wars in Your Florida Home
A lot of homeowners start looking into zoning after they've tried the usual fixes. They've changed filters. Closed blinds. Adjusted vents. Maybe even replaced the thermostat. The problem still comes back every afternoon.
In older Tampa Bay homes, the pattern is familiar. The front room gets hammered by sun. The second floor traps heat. A converted garage or bonus room always feels like it belongs to a different house. Meanwhile, the thermostat sits in one hallway and decides comfort for everybody.
One thermostat can't represent every room
That single thermostat only knows what it feels where it's mounted. If that hallway reaches the set temperature first, the system shuts off even when other rooms still feel warm and damp. If you lower the setting to satisfy the hottest room, the cooler parts of the house often end up overcooled.
That's where zoning starts to make sense. Instead of one setting controlling the whole house, the system divides the home into separate areas with their own temperature control.
Modern zoning applies a much older idea inside the home: delivering different thermal conditions to different occupied areas from one central system, a concept that grew out of district heating history dating back to the 19th century, as described in this history of district heating and central thermal distribution.
A smarter fix than constant thermostat adjustment
Some homeowners try to solve comfort problems with scheduling alone. That can help, especially if your current setup is outdated and you haven't yet learned how to use it well. A well-set thermostat still matters, and this guide on how to install a programmable thermostat is useful if you're starting there.
But scheduling isn't the same as zoning. It changes time-based settings. It doesn't give one side of the house different control from the other.
When your home has hot spots, cold spots, and rooms that behave differently, zoning changes the conversation. Instead of asking, “What temperature should the whole house be?” you start asking, “What does each part of the house need?”
What Exactly Is a Zoning Heating System
Think of a standard HVAC setup like one light switch for the whole house. Flip it on, and every room gets treated the same whether you need it or not.
A zoning heating system works more like separate light switches in different rooms. You're not creating more heating or cooling power. You're controlling where that comfort goes and when it goes there.
It's really a whole-home HVAC control strategy
The name can throw people off in Florida. Homeowners hear “heating system” and assume it matters more in cold climates. In practice, zoning applies to your full HVAC system. It controls airflow for heating and cooling, which is why it matters so much in Florida homes dealing with uneven cooling and lingering humidity.
Each zone is a defined part of the house. That might be upstairs and downstairs. It might be the primary suite separated from the main living area. In some layouts, a hot office, sunroom, or bonus room becomes its own zone.
What zoning changes and what it doesn't
Zoning doesn't magically fix every comfort issue. It won't add insulation to a poorly insulated room. It won't repair leaking ducts. It won't make an undersized system perform like a larger one.
What it does is improve distribution and control.
That distinction matters. If the equipment is healthy and the duct system is workable, zoning can make the house feel much more balanced. If the underlying system has design problems, those need to be addressed first or alongside the zoning work.
Here's the simple version:
- One system, multiple areas: The home gets divided into zones that can call for conditioning separately.
- Different setpoints: Each zone can maintain its own comfort target.
- Smarter airflow: The system sends conditioned air where it's needed instead of blasting every room the same way.
A good way to think about it is this: zoning doesn't produce comfort. It directs comfort.
If you've looked at ducted split systems, you've already seen the kind of central-air setup that zoning often works with. The difference is in the controls and the airflow management inside the ductwork.
For Florida homeowners, that's the practical appeal. You don't have to accept that one room always sleeps hot, one room always feels clammy, and one hallway thermostat gets the final vote.
The Three Main Components of a Zoning System
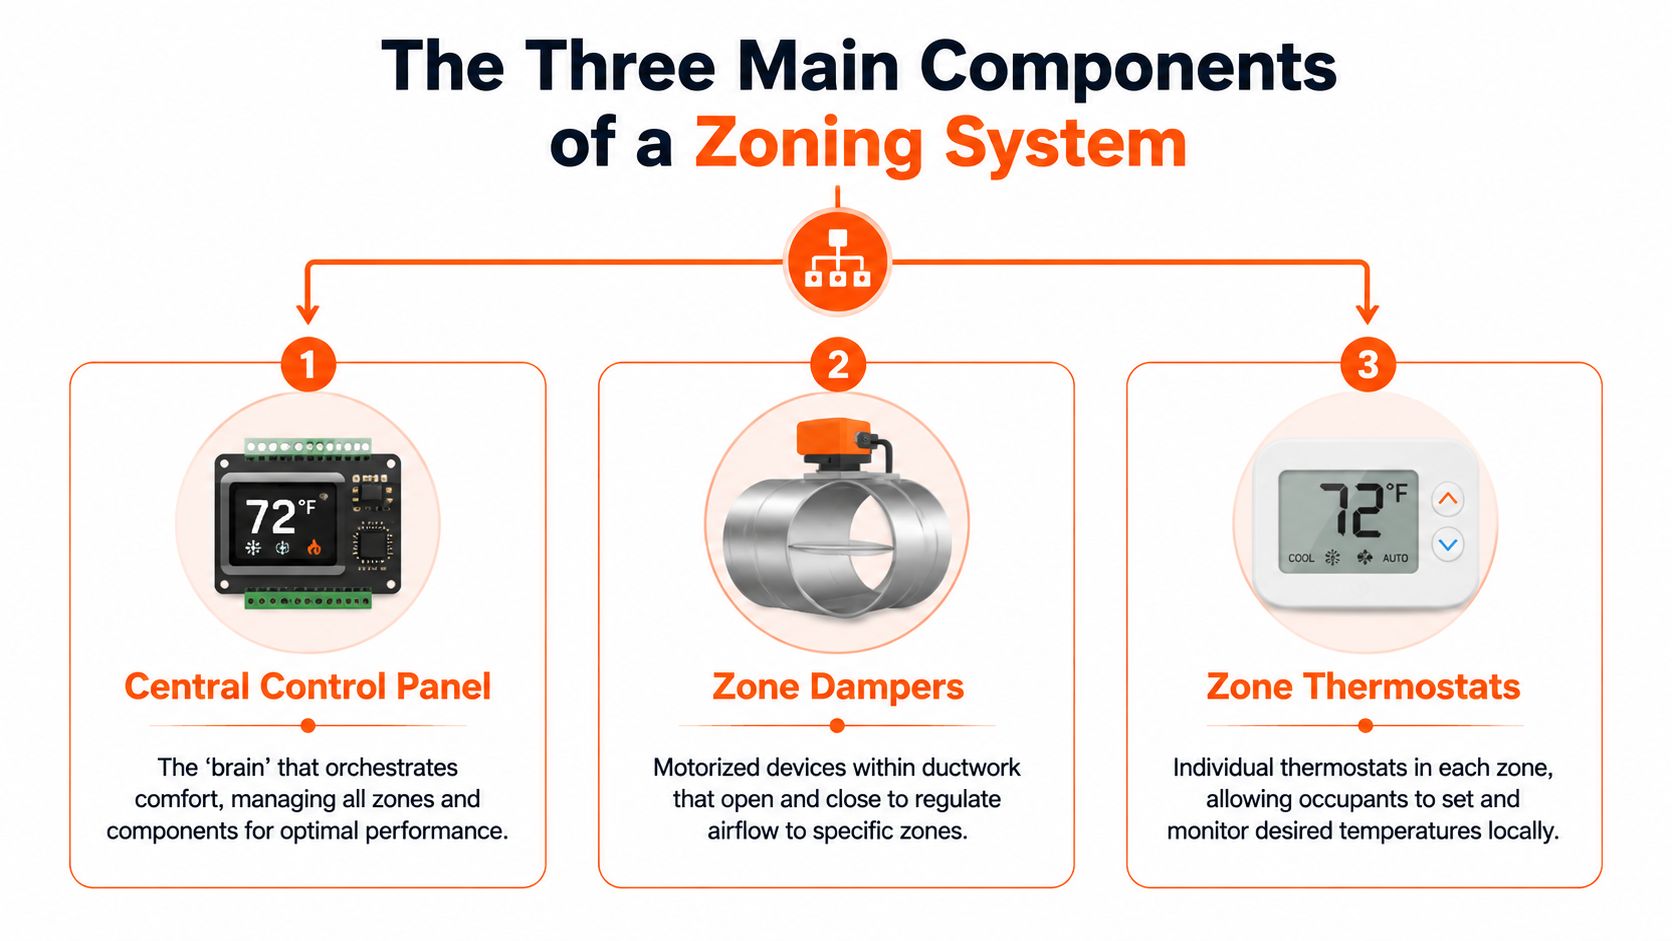
A zoning system has three working parts: zone dampers, zone thermostats, and a control panel. If one of them is poorly selected or poorly installed, the whole setup gets harder to live with.
Zone dampers direct the airflow
Dampers sit inside the duct system and open or close based on which area of the house needs conditioning. They are the part that physically reroutes the air.
In a Florida home, that matters most in rooms that heat up fast or stay damp longer than the rest of the house. A back bedroom with little return air, a sunny west-facing room, and a shaded living room rarely need the same airflow at the same time.
Good damper design also has to account for static pressure. Close off too much ductwork on a single-stage system, and airflow can get noisy, the coil can get too cold, and comfort can get worse. That is one reason zoning in an older Tampa Bay house sometimes needs duct changes along with the controls.
Zone thermostats call from each area
Each zone gets its own thermostat or sensor. That device reads conditions in that part of the house and sends a call to the control panel.
The practical benefit is simple. The upstairs bedrooms stop depending on a hallway thermostat downstairs. A home office that runs hot in the afternoon can ask for more cooling without overcooling the rest of the house.
Thermostat setup matters here. Fan settings, cycle behavior, and sensor placement affect how the system feels day to day, especially with humidity. Homeowners who want a clearer picture of that control side can read this explanation of what auto means on a thermostat.
A common layout includes a living area zone, a bedroom zone, and sometimes a separate zone for a bonus room, enclosed porch, or addition.
The control panel coordinates everything
The control panel is the decision-maker. It takes signals from the thermostats, opens the right dampers, and tells the equipment how to respond.
This point determines whether many zoning jobs succeed or fail. The panel has to work with the type of equipment already in the home. Systems that can run at lower output usually handle partial-zone calls better. Older single-stage equipment is less flexible, so the design has to be tighter to avoid short cycling, noise, and uneven humidity removal.
That trade-off shows up often in retrofit work. If the homeowner mainly wants to reduce heating costs, zoning may not be the first improvement I would recommend in Florida. If the actual complaint is that one side of the house feels muggy and another side feels cold, the control panel and zoning logic can make a noticeable difference, provided the duct system and equipment are up to it.
Why these parts have to be matched carefully
These components have to be set up as one system, not added piece by piece.
A zoning job with the wrong dampers, weak return air, or bad thermostat placement can create pressure problems and chase temperatures instead of stabilizing them. In older Tampa Bay homes, that is a real concern because additions, undersized returns, and patched-together ductwork are common.
When zoning is designed well, it feels boring in the best way. Rooms stay more even. Humidity stays under better control. The system responds to how the house is used, instead of letting one thermostat make every comfort decision.
The Real Benefits for Florida Comfort and Bills
The biggest mistake in zoning conversations is making it sound like a bill-cutting trick first. In Florida, that's usually not the strongest reason to do it.

The strongest reason is comfort you can feel every day. Better room balance. Better control in areas with strong sun exposure. Better handling of spaces that stay muggy or never seem to cool down evenly.
Comfort is usually the real return
Many articles push the idea that zoning can save up to 30 to 35% on utility bills, but those claims are often best-case scenarios in heating-dominated climates. For Florida homes, the more realistic value is improved comfort, humidity control, and relief from stubborn hot and cold spots, as discussed in this overview of zoned heating benefits and limits.
That doesn't mean savings are impossible. It means you shouldn't buy zoning based on oversized promises. If your goal is only to reduce heating costs, there are cases where insulation, duct sealing, scheduling, or equipment upgrades may move the needle more directly.
But if your home has daily comfort problems, zoning can be one of the most satisfying upgrades you make.
Where Florida homeowners notice the difference
The payoff tends to show up in very ordinary moments:
- Sleeping better upstairs: Bedrooms don't stay warm just because the downstairs hallway thermostat is satisfied.
- Using the office comfortably: A room with afternoon sun can be controlled more appropriately.
- Reducing that clammy feeling: Better targeted operation can help rooms feel more stable instead of swinging between cold air and leftover humidity.
- Making large homes livable: Different ends of the house can behave more like separate spaces.
When people say, “I'm not touching the thermostat anymore and the house feels better,” that's usually a sign the zoning design matches the way they live.
Video can help if you want a visual on how these systems behave in real homes:
It can also reduce unnecessary system strain
A non-zoned home often gets overcooled in one area because another area is struggling. The whole system keeps chasing the hardest room in the house.
Zoning can reduce that all-or-nothing behavior when it's designed correctly. The system responds more specifically, which can make the house feel more stable during the day.
That still doesn't mean every zoning project is automatically efficient. Poor design can create pressure and airflow issues that hurt performance. Good design is what turns zoning from a nice idea into a system that feels better to live with.
If you're looking at zoning as part of a broader efficiency plan, these air conditioning energy saving tips pair well with a comfort-first approach.
Is a Zoning System Right for Your Home
Some houses are natural candidates for zoning. Others need a careful reality check before anyone starts cutting into ductwork.
Older Tampa Bay homes deserve special attention here. A lot of them have been added onto, partially remodeled, or fitted with duct systems that were “good enough” for one layout but not another. That doesn't rule zoning out. It does mean the answer shouldn't be automatic.
Homes that usually benefit most
Zoning is often a smart fit when the home has clear comfort differences between areas. The classic examples are multi-story homes, long ranch layouts, rooms over garages, and spaces with large windows or heavy afternoon sun.
It's also useful when different parts of the home are used on different schedules. Bedrooms don't need the same treatment as the main living area all day long. A guest wing, office, or enclosed porch may have its own comfort pattern entirely.
Retrofit work is where the real judgment comes in
AHRI notes that zoning can be installed on many new or existing HVAC systems, but it also stresses that retrofit work requires knowledge of airflow, duct design, wiring, and central control integration. Homes with undersized ducts, poor return-air paths, or mismatched load profiles may not perform well with simple add-on zoning, which is why this homeowner guide to zoned heating and cooling is careful about feasibility.
That's the part many online articles skip. A zoning system is not just dampers plus thermostats. If the duct system can't support the airflow changes, the project can create noise, pressure imbalance, and poor comfort.
In some homes, the right answer isn't more zones. It's better returns, duct corrections, or separating a problem area with different equipment.
For certain layouts, homeowners should also compare zoning against alternatives like a ductless mini split vs central air. A bonus room or addition sometimes works better on its own dedicated system than on a retrofitted central zone.
Quick fit guide for Tampa Bay homes
| Your Home's Situation | Is Zoning a Good Fit? | Why It Matters |
|---|---|---|
| Two-story home with hot upstairs bedrooms | Yes, often | Floors gain and hold heat differently, so separate control can improve comfort |
| Long single-story layout with one warm wing | Often | Rooms far from the thermostat may need different airflow control |
| Bonus room over garage | Often, but evaluate carefully | These rooms commonly behave differently from the rest of the house |
| Older home with uneven additions and questionable ductwork | Needs careful evaluation | Existing duct design may not support zoning without upgrades |
| Home with weak return airflow and closed-off rooms | Needs careful evaluation | Pressure and airflow issues can get worse if ignored |
| One isolated problem room | Sometimes not the best first move | Duct repair, insulation, shading, or a separate system may solve it more directly |
The best zoning candidates have a comfort problem that follows the layout of the house. The worst candidates have a hidden duct problem that someone is trying to solve with controls alone.
Installation Process and Choosing Your Contractor
A zoning retrofit changes how your system moves air through the house, so the install matters as much as the equipment list. In a lot of older Tampa Bay homes, the hard part is not mounting dampers or adding thermostats. The hard part is making the existing duct system behave well when only one part of the house is calling.

What the installation usually involves
A good contractor starts by tracing the true comfort problem back to the layout, ductwork, and equipment. That means checking supply runs, return air, thermostat locations, and how the system performs when different parts of the house need cooling at different times. In Florida, I also want to know whether the system can keep humidity under control during lighter calls, because comfort falls off fast when a house feels cool but damp.
Then the retrofit work begins:
- System assessment: Confirm that the current equipment and duct system can support zoning without creating airflow problems.
- Duct modifications: Install motorized dampers in the right sections of ductwork, not just wherever access is easiest.
- Control wiring: Add zone thermostats and connect them to a control panel that can manage calls correctly.
- Setup and testing: Verify damper operation, check static pressure, and make sure the equipment runs properly with one zone calling and with multiple zones calling.
Older homes often need extra attention here. Some have undersized returns, patched-on additions, or duct runs that were never balanced well to begin with. In those houses, zoning can still work, but only after the contractor addresses the duct issues that would otherwise make the new controls fight the old airflow problems.
What to ask us at Heatwave
Ask direct questions. A contractor who really understands zoning should be able to answer them without hiding behind brand names or vague promises.
- How will you handle airflow when only one zone is calling? Listen for a clear explanation about static pressure, equipment response, and whether duct changes are needed.
- What type of equipment do I have now? Single-stage, two-stage, and variable-capacity systems behave differently in a zoned home.
- How are you deciding which rooms belong together? Good zone design follows how the rooms heat up, cool down, and hold humidity.
- Do my returns need work before zoning goes in? Poor return airflow is a common reason retrofits disappoint.
- What problems do you see in my existing ductwork? An honest answer here matters more than a fast sales pitch.
- Will my thermostats and control panel work together properly? Compatibility should be confirmed before installation day.
One local option homeowners may compare is Heatwave Air Conditioning, Plumbing, & Electric, which provides HVAC installation and service in the Tampa Bay area. The important part is not the logo on the truck. It is whether the contractor can explain the zoning plan in plain language and show how they will protect airflow, comfort, and humidity control.
Equipment matching matters
Zoning usually performs best when the HVAC equipment can reduce capacity as demand drops. That is one reason two-stage and variable-capacity systems tend to be easier matches. A single-stage system can still be zoned, but the design has to be tighter, especially if one small zone may call by itself for long stretches.
That is where weak retrofits show up. If a contractor talks only about adding thermostats and motorized dampers, keep asking questions. The true test is how the system will behave on a mild, humid Florida day when only the back bedrooms need cooling and the rest of the house does not.
Common Zoning System Questions from Homeowners
What does a zoning system usually cost and what's the real ROI
There isn't one universal price because the cost depends on how many zones the house needs, how accessible the ductwork is, what controls are used, and whether the current equipment is a good match.
The return is usually a mix of comfort and usability. If zoning lets you sleep comfortably upstairs, use a problem room every day, and stop overcooling half the house just to satisfy one hot area, that value is real even if the power bill doesn't drop dramatically. In Florida homes, that's often the honest way to look at ROI.
Can I keep my smart thermostat
Sometimes yes, sometimes no.
Compatibility depends on the zoning panel, the HVAC equipment, and the thermostats themselves. Some smart thermostats work well in zoned applications. Others create control quirks, especially when homeowners expect every app feature to behave the same way it did on a single-zone system.
Ask the contractor to confirm compatibility before the install, not after. “It should work” isn't a strong enough answer.
Does a zoning system need more maintenance
A little more attention is reasonable because there are more control components involved. Dampers, thermostats, and the control panel all need to operate correctly along with the HVAC equipment.
The maintenance basics still look familiar:
- Change filters on schedule: Airflow problems get worse fast in zoned systems when filters are neglected.
- Keep regular HVAC service visits: Technicians should verify operation, not just refrigerant and electrical basics.
- Mention new noises or uneven airflow early: Those clues matter more in a zoned setup.
- Don't close random supply vents yourself: Manual vent adjustments can fight the zoning design.
The best-maintained zoned systems don't feel complicated to the homeowner. They just stay predictable.
If your home has one room that's always muggy, another that never cools down, or a floor plan that one thermostat can't manage well, talk with Heatwave Air Conditioning, Plumbing, & Electric about whether a zoning heating system makes sense for your layout. A proper evaluation can tell you if zoning is the right fix, or if duct changes, return-air improvements, or a separate solution would serve your home better.